
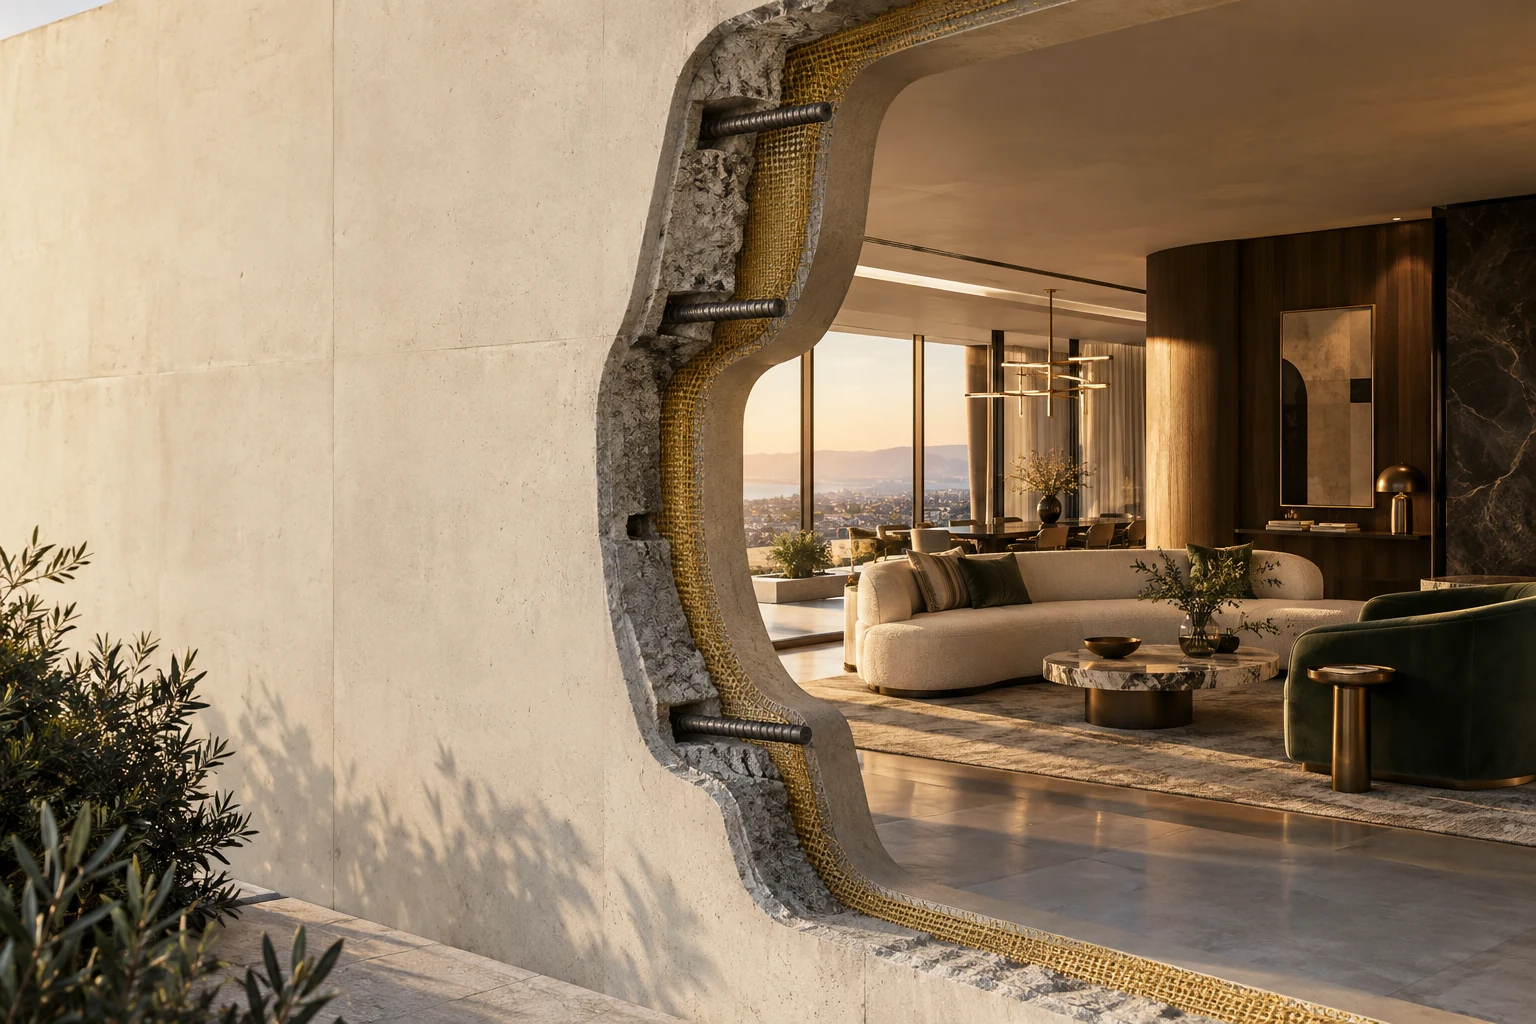
WUSE II, ABUJA · THE BALOR
A world
entirely
your own.
Formidable outside. Extraordinary inside.
Discover The Balor01 / THE VISION
Strength, beautifully inhabited.The first
Surface Bunkers.
Stealth in its presence. Confidence in its architecture. The Balor introduces Surface Bunkers: a sanctuary conceived with ballistic-resistant walls and layered protection, discreetly integrated through exceptional engineering.
Behind the formidable exterior, an extraordinary private world unfolds. Bold spaces. Exquisite interiors. A blockbuster sanctuary that brings strength, beauty and the freedom of privacy into one remarkable address.
A world truly yours. Unlike any other.STRENGTH BY DESIGN
The Engineering.
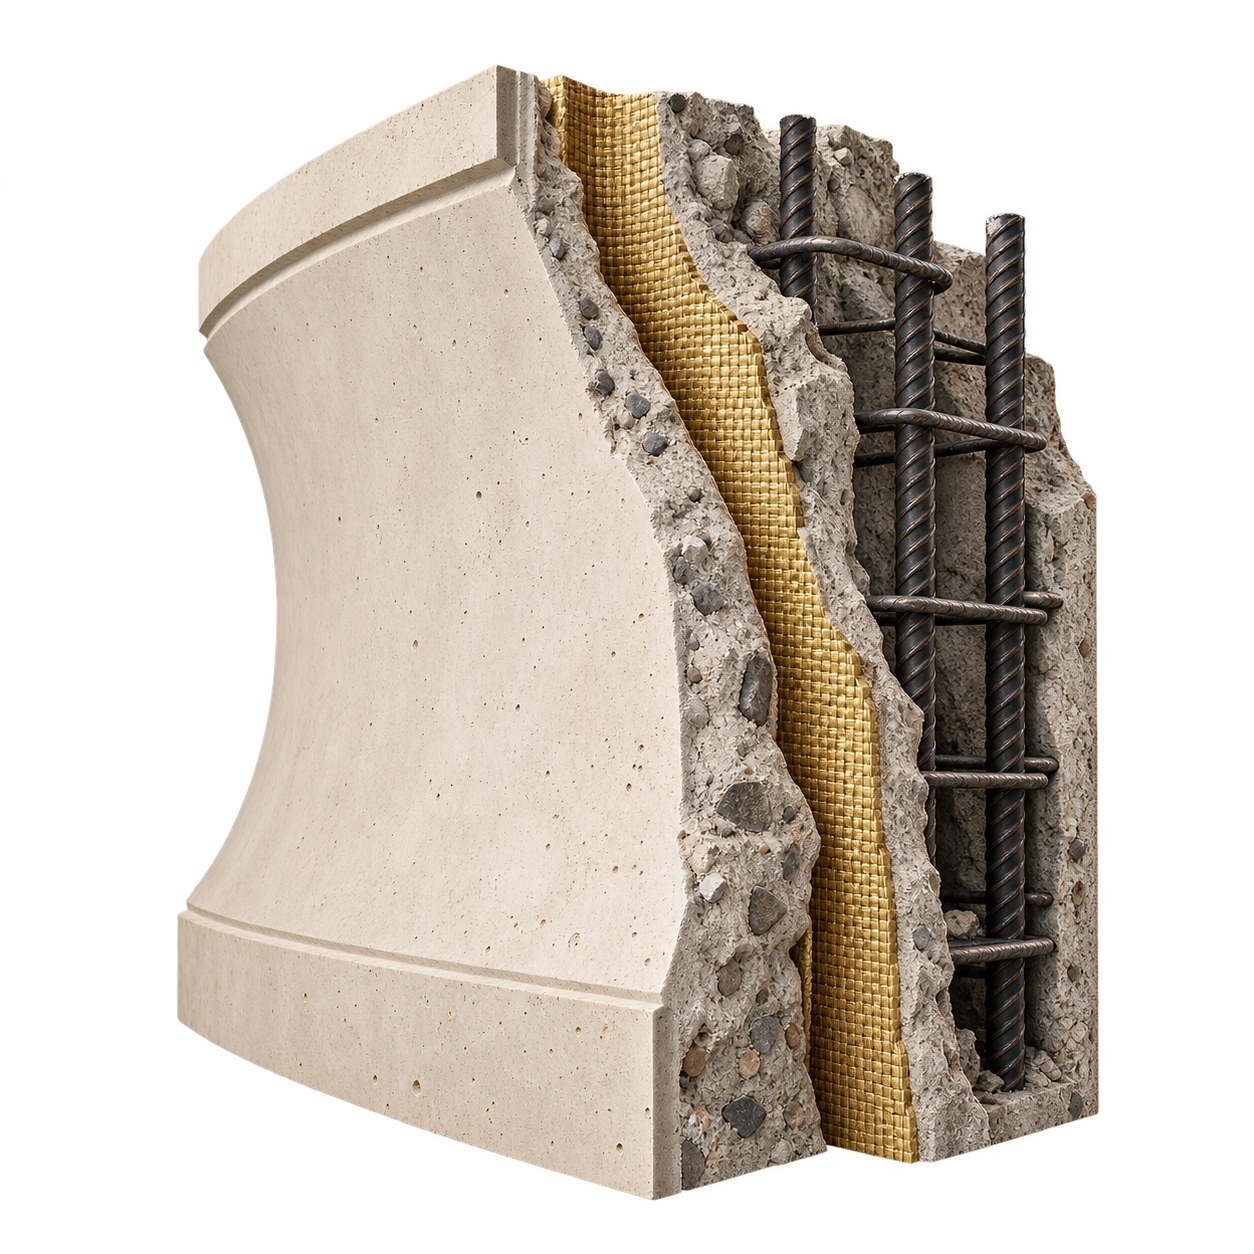
Concrete, steel reinforcing rods and Kevlar layers come together in a wall assembly designed for ballistic resistance. Protection is woven into the architecture itself.
Sculpted forms, fluid contours and discreet detailing give that strength an elegant expression. A stealth-inspired sanctuary, with formidable engineering beneath its composed exterior.
Strength with a quiet presence.
Sculpted concrete forms and fluid contours give the protective envelope a poised, discreet presence. The architecture expresses confidence while keeping its defensive purpose understated.
02 / THE COLLECTION
Three expressions. One address.Choose
your world.
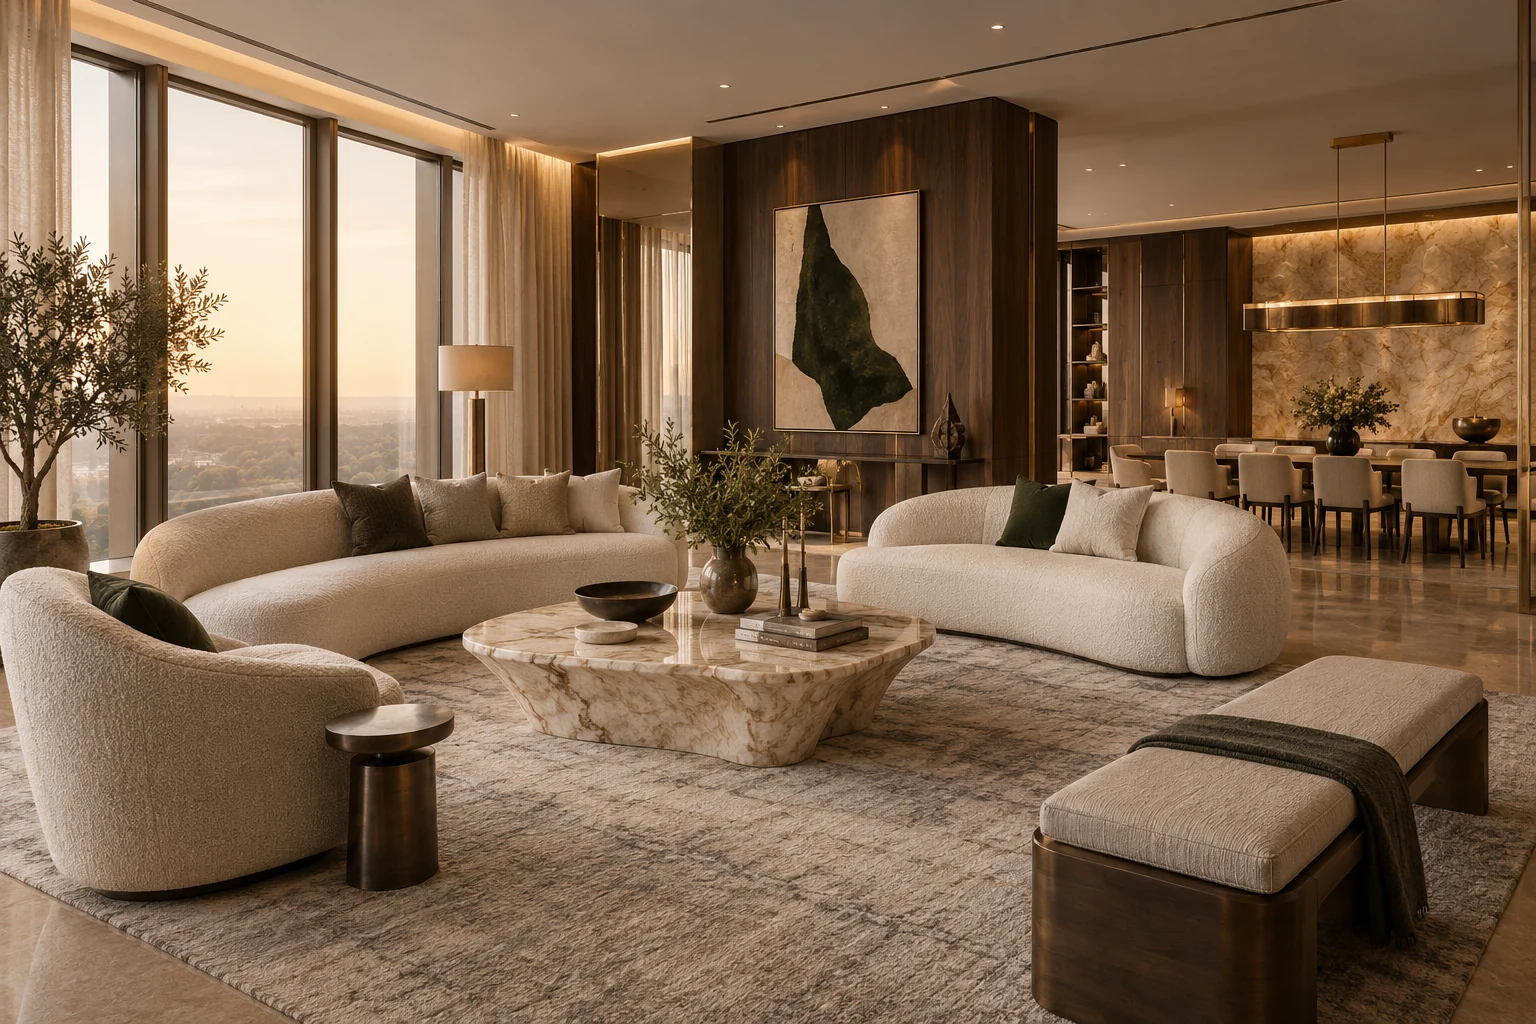 Interior concept
SURFACE BUNKERS
The luxury
of retreat.
Your own sanctuary in the city. Beautifully composed living spaces, warm materials, and a protective design philosophy that puts privacy at the centre of home.
Explore the residences03 / THE ARCHITECTURE
A presence.
Entirely its own.
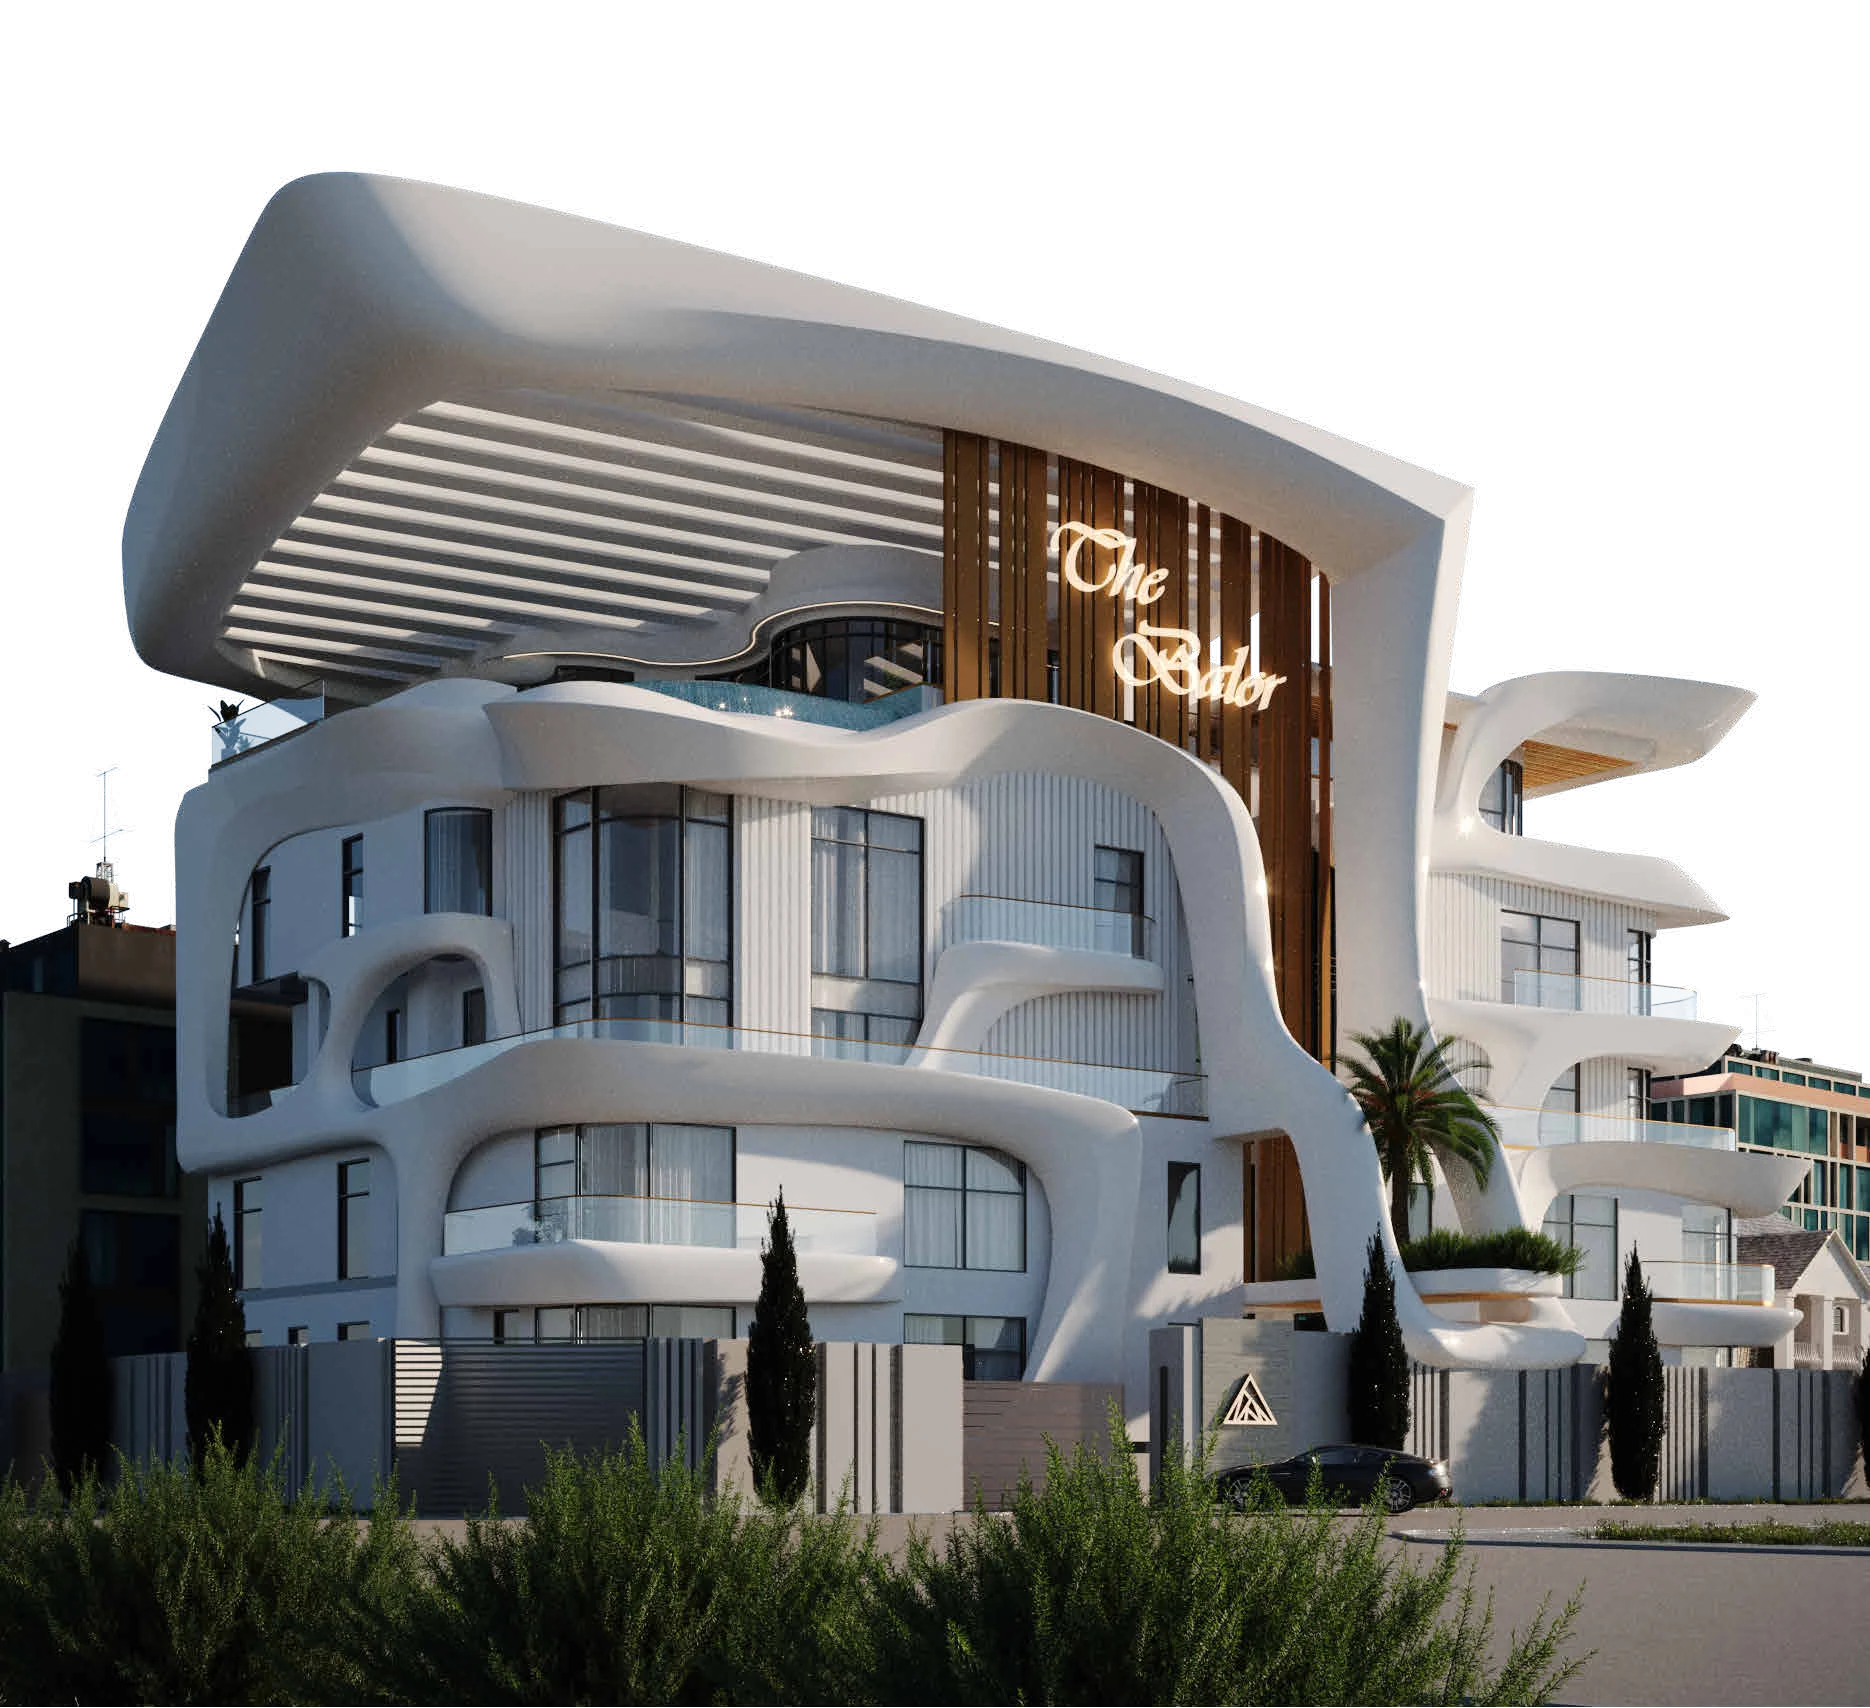
Sculpted white forms. Flowing balconies. Bronze accents that catch the light. The Balor’s architectural language is as distinctive as the idea behind it.
The original architectural visualisation.
The residence collection
Room for
your world.
Explore the apartment layouts in the architectural collection. Each plan s a different way to inhabit The Balor.
THE TWO-BEDROOM COLLECTION
Room to
make it yours.
Five distinct layouts. A considered balance of shared living and private space.
Ground floor · Type A
A02 / GROUND FLOOR
Full floor shown for context. Areas follow the May 2025 drawing set.
May 2025 drawing collection. Final layouts, specifications and availability are subject to confirmation.
05 / THE EXPERIENCE
The art of staying in.Your day.
Beautifully
unhurried.
From a quiet arrival to a moment above the city, The Balor’s planned amenities make room for the pleasures of everyday life.
01 A remarkable arrival
A waterfall lobby sets the tone: sculptural, calm, and quietly memorable.
02 The infinity pool
Time slows at the water’s edge. A pool and deck conceived for the pleasure of doing very little.
03 Fitness above the city
A rooftop glass gym brings light and a new perspective to your daily routine.
04 Time to unwind
Indoor golf and sauna spaces add room for recreation and restoration within your own address.
Planned amenities are part of the development vision and subject to final specification.
06 / THE ADDRESS
At the heart of Abuja.
In a world of your own.
Wuse II
An established Abuja neighbourhood. A distinctive setting for a private residence, a personal office, and the life you choose to lead.
Explore the neighbourhoodYOUR WORLD BEGINS HERE
Let’s make
an introduction.
Discuss the residences, request current availability, or arrange a private presentation of The Balor.
THE PEOPLE BEHIND THE VISION
DeveloperTHROPIC CAPITAL
ContractorDARPAR CONSTRUCTION
Structural consultantPAADION ASSOCIATES
Finishing consultantPORCELANOSA